
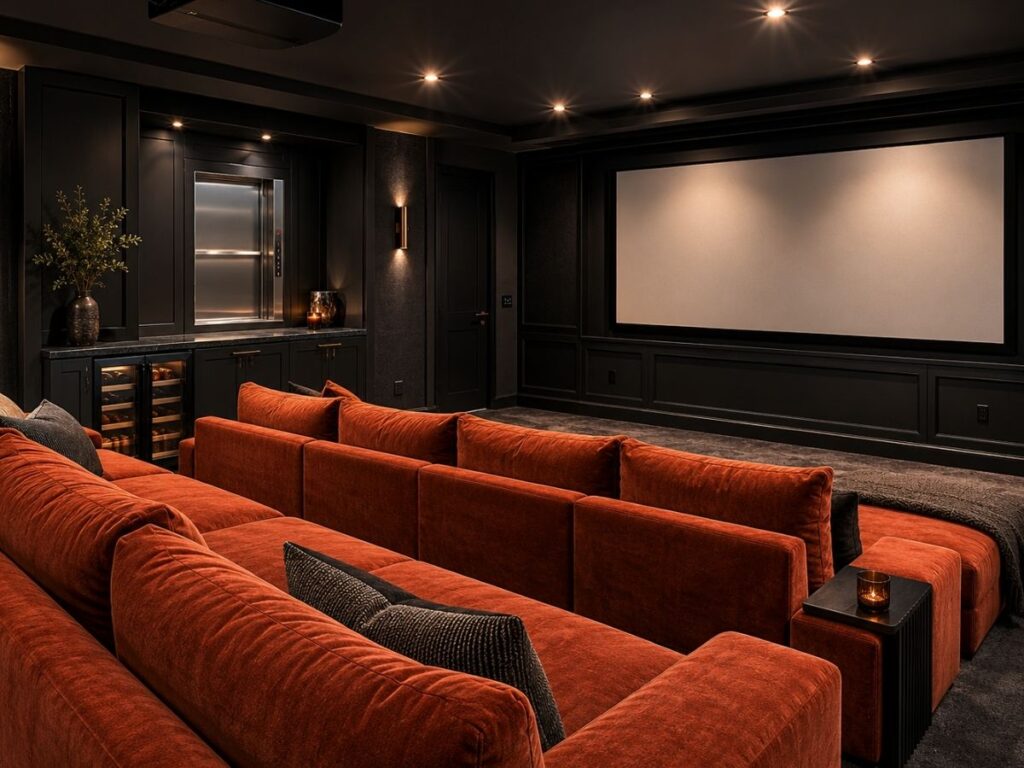

Luxury residential design has evolved well beyond impressive kitchens, statement staircases and beautifully finished entertaining spaces.
Many high-end homes now operate with a more sophisticated layer beneath the surface. Prep kitchens support open-plan living. Pantries and secondary service areas keep primary spaces calm and uncluttered. Wellness suites, guest accommodation, laundry circulation and multi-level entertaining increasingly demand smoother internal logistics.
In many ways, private residences are beginning to function more like boutique hospitality environments.
As this shift continues, bespoke dumbwaiters are quietly becoming a standard design consideration within luxury homes with dedicated service zones.
For homeowners, architects and interior designers alike, the conversation is becoming less about whether a lift is possible, and more about how seamlessly it can be integrated.
Luxury Homes Are Becoming More Operationally Sophisticated
The modern luxury residence often contains a hidden operational layer that guests rarely notice.
A prep kitchen supports entertaining while the show kitchen remains presentation-ready. Pantry storage sits away from social zones. Laundry may be positioned separately from bedroom floors. Wellness spaces, cinema rooms and lower-ground entertaining areas introduce entirely new patterns of movement through the property.
But how do you move food, glassware, supplies, laundry or service items between floors quietly, efficiently and discreetly without disrupting the experience of the home? This is where a properly designed dumbwaiter increasingly earns its place.
In projects where circulation and service zoning are carefully considered, a dumbwaiter can become a natural extension of the architecture itself.
Beyond Kitchens: Expanding Residential Use Cases
Residential dumbwaiters are no longer limited to carrying plates between a kitchen and dining room.
Today, luxury residential applications often include:
- Prep kitchens to entertaining spaces
- Pantry to kitchen circulation
- Laundry movement between floors
- Wellness and spa zone servicing
- Guest accommodation and ancillary spaces
- Wine rooms, bars and lower-ground entertainment areas
What matters is not simply transport between levels. It is reducing friction within the way the property operates. A discreet lift solution can eliminate repeated stair traffic, simplify entertaining, improve housekeeping efficiency and support the daily running of a complex home without visual intrusion.
This is particularly relevant in open-plan layouts where visible clutter and operational activity can quickly undermine the calm, refined aesthetic clients are investing in. See how modern layouts are influencing open-plan kitchen dumbwaiter design.
Bespoke Matters in Residential Projects
One of the biggest misconceptions in residential lift planning is assuming an off-the-shelf approach will comfortably suit a bespoke home. In reality, luxury residential projects rarely offer perfectly standard conditions.
Shaft dimensions vary. Headroom restrictions appear. Joinery requirements become critical. Architectural detailing demands tighter integration. This is precisely why bespoke solutions matter.
Unlike fixed-dimension systems, bespoke dumbwaiters can be engineered around the realities of the project.
That may mean:
- accommodating tight or unconventional spaces
- aligning with cabinetry or joinery details
- working within heritage or listed property constraints
- minimising structural intervention
- tailoring operation, finishes and loading arrangements to the property
The result is a system designed for the home, rather than a home compromised around a standard product. For a useful comparison, explore the differences between bespoke dumbwaiters and off-the-shelf models.
Quiet Performance and Concealed Integration
In premium residential environments, performance alone is not enough. The lift must feel appropriate to the setting.
That means quiet operation, refined detailing and integration that supports the wider interior scheme rather than competing with it.
Many luxury residential clients want lift access points concealed within cabinetry, pantry walls, utility spaces or bespoke joinery. When done properly, the lift becomes part of the fabric of the interior.
This level of integration is rarely achieved through late-stage product selection. It depends on coordinated design thinking.
See examples of concealed dumbwaiters integrated into joinery and cabinetry and how they complement luxury residential interiors.
Why Early Architect Collaboration Changes the Outcome
The most successful residential dumbwaiter projects are typically those considered early.
Not because the lift is structurally dominant, but because early collaboration creates more elegant solutions.
When architects and designers engage at concept or developed design stage, opportunities often emerge to:
- optimise shaft positioning
- coordinate service circulation routes
- integrate cabinetry and finishes cleanly
- minimise structural compromise
- improve concealment and user experience
Late-stage additions can still be achieved, but earlier planning usually produces better architectural outcomes. For architects, interior designers and specifiers, specialist technical input can help de-risk the process while preserving design intent.
Husbands work closely with design teams, offering practical guidance, bespoke specifications and integration support for residential projects throughout the UK.
Learn more about Husbands’ work with architects and designers.
A New Standard in Luxury Residential Design
As luxury homes continue to evolve toward more hospitality-inspired layouts, the role of discreet service infrastructure is growing. Prep kitchens, pantries, entertaining zones, wellness spaces and carefully managed circulation all point toward the same conclusion.
Homes are becoming more operationally intelligent. In that environment, bespoke dumbwaiters increasingly feel less like an optional extra and more like a natural part of high-end residential design.
With more than 60 years of experience designing, installing and supporting bespoke lift solutions across the UK, Husbands understand how to balance performance, discretion, technical practicality and architectural integration.
If you are planning a private residence, collaborating on a luxury interior project, or exploring how a lift solution could fit naturally within your design, speak to Husbands about a bespoke dumbwaiter solution tailored to your space.