
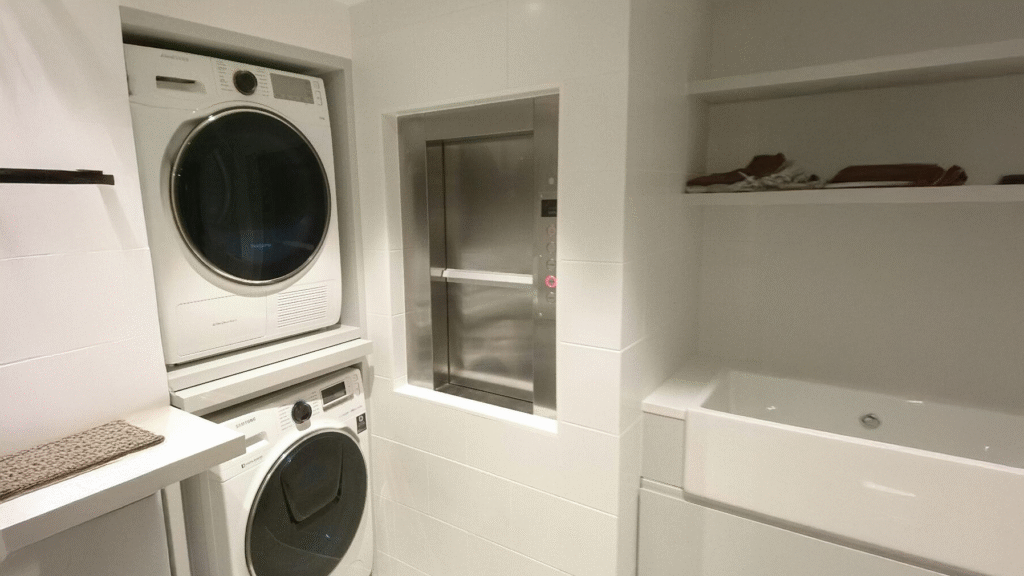

Not every building is designed around clean lines and generous floorplates. In reality, many of the most interesting residential and commercial spaces feature irregular layouts, split levels, narrow service zones, or structural constraints that make standard solutions impractical. In these situations, bespoke dumbwaiters offer a highly effective way to move items between floors without compromising the integrity or design of the space.
At Husbands, we regularly work with architects, designers, and property owners to design bespoke dumbwaiter systems that fit seamlessly into challenging layouts. Rather than forcing a building to accommodate a lift, a bespoke approach allows the lift to be shaped around the building.
The Challenge of Awkward Floorplans
Awkward floorplans can take many forms. Period properties often have thick walls, uneven floor heights, or limited service space. Converted buildings may include offset levels, partial mezzanines, or irregular structural elements. In hospitality and retail environments, back of house areas are frequently constrained by the need to maximise customer-facing space.
These conditions make it difficult to install off-the-shelf dumbwaiters, which rely on standard shaft sizes and predictable layouts. As we explain in our comparison of bespoke dumbwaiters versus off-the-shelf models, standard systems often struggle to adapt to complex or unconventional spaces. Attempting to retrofit a generic system can lead to compromises, from reduced capacity to intrusive alterations that detract from the original design.
Why Bespoke Dumbwaiters Make the Difference
A bespoke dumbwaiter is designed specifically for the building it serves. This means dimensions, travel paths, door configurations, and load capacity are all tailored to suit the available space and intended use.
By designing the system from the ground up, it becomes possible to work around obstacles such as structural beams, narrow wall cavities, or unusual floor alignments. The result is a lift that functions efficiently without imposing unnecessary constraints on the wider layout.
Adapting to Non-Standard Shaft Sizes
One of the most common challenges in awkward floorplans is the lack of a standard shaft. Bespoke dumbwaiters can be engineered with custom shaft dimensions, allowing installations in spaces that would otherwise be unsuitable.
This flexibility is particularly valuable in refurbishment projects, where altering the building structure may not be possible or desirable. By working within existing constraints, a bespoke system preserves the character of the building while adding modern functionality.
Managing Offset Floors and Split Levels
In buildings with split levels or offset floors, standard dumbwaiter designs often fall short. Bespoke systems can accommodate irregular stopping points and varied travel distances, ensuring smooth operation even when floor levels do not align perfectly.
Careful planning ensures doors are positioned logically within each space, supporting natural workflow and ease of use.
Integrating Dumbwaiters into Tight Service Zones
In kitchens, bars, private residences, and commercial back of house areas, service zones are often compact. A bespoke dumbwaiter can be designed with slimline cars, tailored loading configurations, and discreet door placements to maximise available space.
This approach allows essential movement of goods without encroaching on usable floor area or disrupting circulation routes.
Preserving Design Intent and Aesthetics
Awkward floorplans often exist within buildings that carry strong architectural character. Bespoke dumbwaiters can be finished to blend into their surroundings, whether that means concealing doors within joinery, matching wall finishes, or selecting materials that complement the interior design.
This ensures the lift supports the building rather than drawing attention to itself. In luxury environments, this discreet integration is a key reason bespoke dumbwaiters are becoming a defining feature of high-end interiors.
Safety, Compliance, and Reliability
Even in complex layouts, safety and compliance remain non-negotiable. Bespoke dumbwaiters are designed to meet BS EN 81-3 and LOLER requirements, with safety systems tailored to the specific configuration of the installation.
By addressing compliance during the design stage, bespoke systems avoid the risks associated with adapting standard equipment to unsuitable conditions.
Early Collaboration Is Key
The most successful installations occur when dumbwaiters are considered early in the design process. Collaboration between architects, designers, and lift specialists allows constraints to be identified and resolved before they impact the build programme.
Early involvement also opens up more creative solutions, resulting in better performance and fewer compromises.
Conclusion
Awkward floorplans do not have to limit functionality. With a bespoke dumbwaiter, even the most challenging layouts can support efficient, discreet movement between floors.
By designing the system around the building rather than the other way around, bespoke dumbwaiters offer a practical solution that respects architecture, enhances workflow, and adds long-term value.
If you are working with a complex layout and need a lift solution that adapts to your space, our team can help design a system that fits seamlessly into your project.