
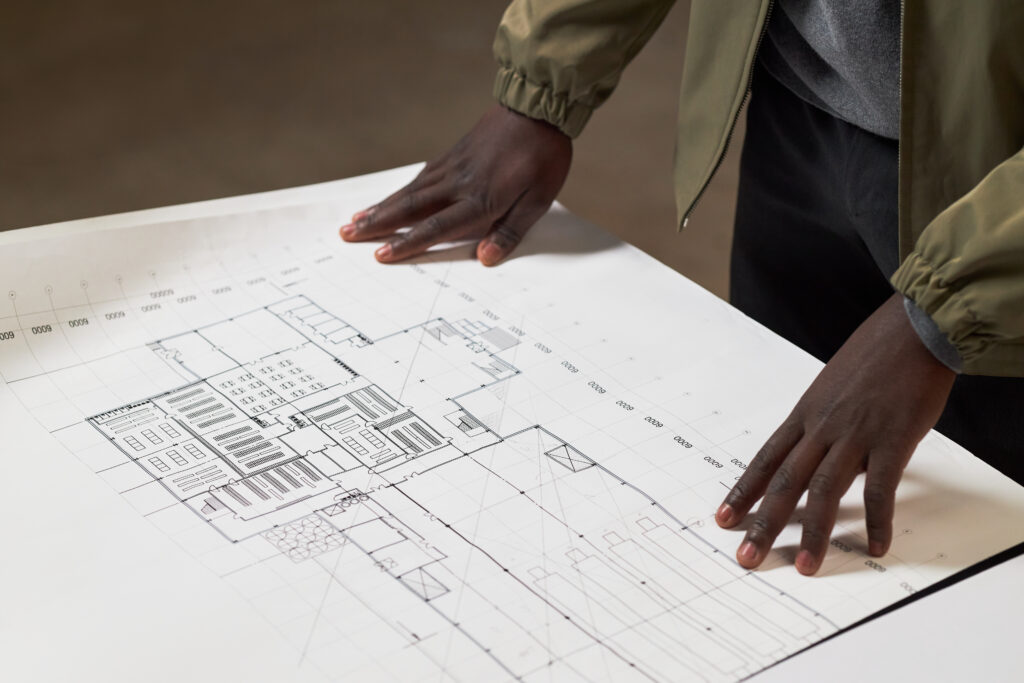

Dumbwaiters are becoming an increasingly popular feature in commercial, hospitality, and high-end residential projects, offering convenience, efficiency, and seamless integration into modern building design. For architects, incorporating a dumbwaiter at the early planning stage is essential to avoid structural challenges, ensure compliance, and create a smooth user experience.
This guide outlines key considerations for architects when designing and specifying dumbwaiters, from shaft planning and aesthetic integration to electrical requirements and UK building regulations.
Dumbwaiters for Architects: Understanding the Function and Purpose
The function of a dumbwaiter varies depending on the type of building it is installed in. Commercial dumbwaiters are commonly found in restaurants, hotels, offices, and retail spaces, where they facilitate the movement of food, goods, and documents between floors. In residential properties, particularly luxury homes and multi-storey apartments, dumbwaiters provide a convenient way to transport groceries, laundry, or personal items between levels.
It is important to consider the load capacity and expected usage frequency when specifying a dumbwaiter. Light-duty models with capacities of 50kg to 100kg are ideal for homes, offices, and boutique hospitality venues, whereas heavy-duty models, capable of handling up to 300kg, are better suited to high-traffic commercial environments like hotels and restaurants. Choosing the right model ensures optimal efficiency and longevity.
For premium projects, architects may wish to integrate dumbwaiters into cabinetry, wall panels, or service areas for a discreet, seamless appearance. Flush-mounted or hidden doors allow the lift to blend into high-end interiors. Additionally, incorporating noise reduction measures such as acoustic insulation can improve functionality in luxury residential and hospitality settings.

Space & Shaft Planning
Choosing the right location for a dumbwaiter is essential for practicality and efficiency. The most common placements include between kitchens and dining areas, stock rooms and sales floors, or service corridors and hotel suites. Positioning should be carefully considered to enhance workflow and usability without disrupting the overall design of the space.
Dumbwaiters require a vertical shaft with predefined width, depth, and height. Architects working on new builds have greater flexibility in designing the shaft to manufacturer specifications, whereas existing buildings may require bespoke solutions to accommodate irregular spaces. Shaft walls should be constructed from masonry or studwork with fire-rated plasterboard where required to meet fire safety regulations.
Fire safety is another important aspect of shaft planning. In commercial buildings, dumbwaiters must comply with UK fire safety standards. Fire-rated dumbwaiter doors may be required in certain cases to prevent smoke and flame spread, and architects should plan for intumescent sealing around the shaft opening to ensure fire containment.
Electrical & Mechanical Requirements
Dumbwaiters require a dedicated power supply. Single-phase (230V) power is sufficient for light-use residential and small commercial applications, while three-phase (400V) power is necessary for heavy-duty commercial lifts. To enhance safety and ease of maintenance, a fused isolator switch should be installed near the dumbwaiter.
The control panel should be positioned for easy access while blending into the surrounding design. In commercial settings, emergency stop buttons and key switches may be required for safety and regulatory compliance.
Ventilation and noise control are additional factors to consider. Proper ventilation of motor enclosures prevents overheating and extends the lifespan of the lift. For luxury residential and hospitality projects, soundproofing measures can help minimise operational noise, ensuring the dumbwaiter operates quietly in sensitive environments.
Aesthetic & Material Considerations
Architects working on high-end projects may wish to select bespoke finishes that complement the interior design. Stainless steel, wood, and custom-painted finishes allow dumbwaiters to integrate seamlessly into their surroundings. Coordination with interior designers ensures that finishes and fixtures align with the overall aesthetic vision of the space.
Hidden or flush-mounted doors can be incorporated into cabinetry or wall panels to create a discreet, seamless look. Automatic or push-to-open mechanisms enhance ease of use in premium environments, while high-quality materials provide durability for long-term performance.
For commercial environments such as hotels and restaurants, selecting durable, easy-to-clean materials is essential to withstand heavy use. Additionally, access panels should be incorporated into the design to allow for routine maintenance and servicing.
Regulations & Compliance
Dumbwaiters installed in the UK must comply with BS EN 81-3, which governs safety requirements for small service lifts. Architects should ensure that all specified components, including lift motors, doors, and safety mechanisms, meet these regulations.
Fire safety is another key regulatory concern. Depending on building classification and usage, fire-rated doors may be required. Architects should consult with fire safety engineers early in the design phase to ensure compliance with fire containment and smoke control measures.
In commercial settings, dumbwaiters must comply with LOLER (Lifting Operations and Lifting Equipment Regulations). This includes the installation of safety features such as interlocks and automatic braking systems where required. Ensuring compliance from the outset reduces the risk of costly modifications later in the project.
Coordination with Other Trades
Successful integration of a dumbwaiter requires coordination between architects, builders, and structural engineers. The shaft and structural openings must be built to precise specifications, and structural engineers should verify load-bearing considerations for the lift installation.
Electrical and mechanical contractors also play a crucial role. Ensuring that power supply, control panels, and fire alarm integrations do not conflict with other building systems is key to a smooth installation. Additionally, mechanical contractors must ensure that ventilation and motor accessibility are addressed.
Working closely with interior designers ensures that the dumbwaiter is seamlessly incorporated into the design of the space. Finishes, doors, and trims should match the surrounding architecture, particularly in high-end projects.
Cost vs. Value in Architectural Projects
Choosing between a standard or bespoke dumbwaiter depends on project requirements. Standard dumbwaiters are cost-effective for simple applications, while bespoke solutions offer greater flexibility and premium aesthetic options.
Dumbwaiters provide long-term benefits such as improved efficiency, energy savings, and convenience for end users. In commercial settings, they reduce reliance on manual labour for repetitive tasks, leading to increased productivity.
For residential and hospitality projects, a dumbwaiter can enhance the overall property value. Homes with integrated service lifts offer added luxury and practicality, while commercial properties benefit from streamlined operations and improved service delivery.

Conclusion
Architects play a crucial role in ensuring the smooth integration of dumbwaiters within a building’s design. From shaft planning and fire safety compliance to aesthetic finishes and power requirements, early coordination with builders, contractors, and interior designers is essential for a seamless installation.
For expert consultation and bespoke dumbwaiter solutions, contact Husbands Lifts today.