
Dumbwaiters & Service Lifts for
Architects & Designers
We design and deliver bespoke dumbwaiters and service lifts that integrate seamlessly into architectural and interior projects.

How We Collaborate With Architects & Designers
We work closely with architects, designers and project teams to deliver lift solutions that integrate seamlessly into your scheme. From early-stage planning through to installation, we provide practical guidance, technical input and tailored specifications to support your design intent.
Early-Stage Input & Planning
Advice on lift size, load requirements and spatial constraints, with fully bespoke solutions designed around your project.
Technical Coordination & Specification
CAD drawings, technical guidance and clear specifications, with compact, space-efficient designs that integrate seamlessly into your layout.
Design Integration & Ongoing Project Support
Support throughout the project, including finish selection and detailing, ensuring each lift complements your interior while meeting technical requirements.
Early-Stage Design & Specification Support
We support projects from the earliest stages, helping define the right lift solution based on available space, load requirements and intended use. Our team can advise on shaft dimensions, structural considerations and integration within both new builds and retrofit projects.
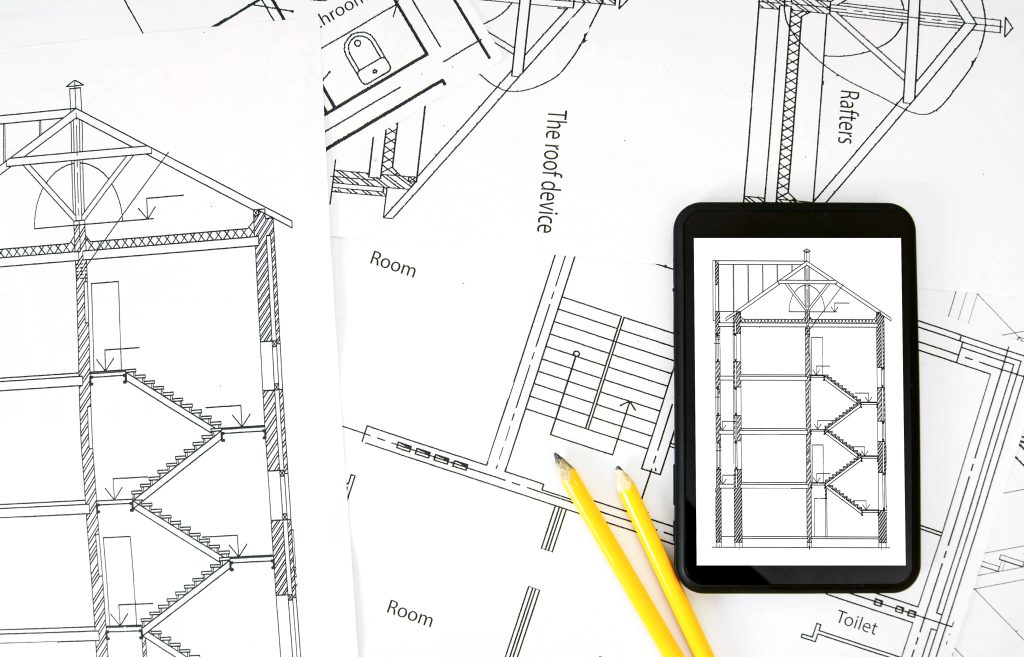
CAD Drawings, Technical Specifications & Support
We provide detailed CAD drawings and technical specifications to support your project at every stage, including 2D and 3D files in DWG, DXF and PDF formats. All specifications are tailored to your project, ensuring accurate integration with your design and build requirements.
Available Upon Request:
- 2D & 3D CAD files (DWG, DXF, PDF formats)
- Technical datasheets & compliance guidance
- Bespoke lift specifications tailored to your project
Designed for Complex & Non-Standard Projects
Our bespoke approach allows us to deliver solutions where standard lift systems are not suitable. We regularly work on projects with restricted space, non-standard layouts and challenging structural requirements.
Building Regulations, Compliance & Safety Guidance
We support compliance with all relevant UK regulations, including LOLER and EN 81-3 for commercial installations. Our team can advise on fire-rated options, hygienic requirements and planning considerations to ensure your project meets all necessary standards.
- LOLER & EN81-3 compliance for all commercial installations.
- Fire-rated & hygienic solutions available for regulated environments.
- Guidance on planning & building approval requirements.
Our Design, Specification & Installation Process
We collaborate with architects and designers from concept to completion, providing tailored lift specifications, CAD support and compliance guidance.
Step 1 – Concept & Specification
Step 2 – CAD Files & Bespoke Design
Step 3 – Installation & Project Coordination
Request Specification Support or Speak to Our Technical Team
Need CAD files, specifications, or compliance guidance?
Submit a request, and our expert team will provide tailored technical support for your project.